021 764 609 GET A QUOTE
Home › Architectural Resources
For Architects, Designers & Builders

Architectural Resources

Specification, fixing details and CAD drawings for sectional garage doors, free to download. If you are specifying a door before the opening is framed, start here.
CAD fixing detailsWritten specificationCedar & panel sections
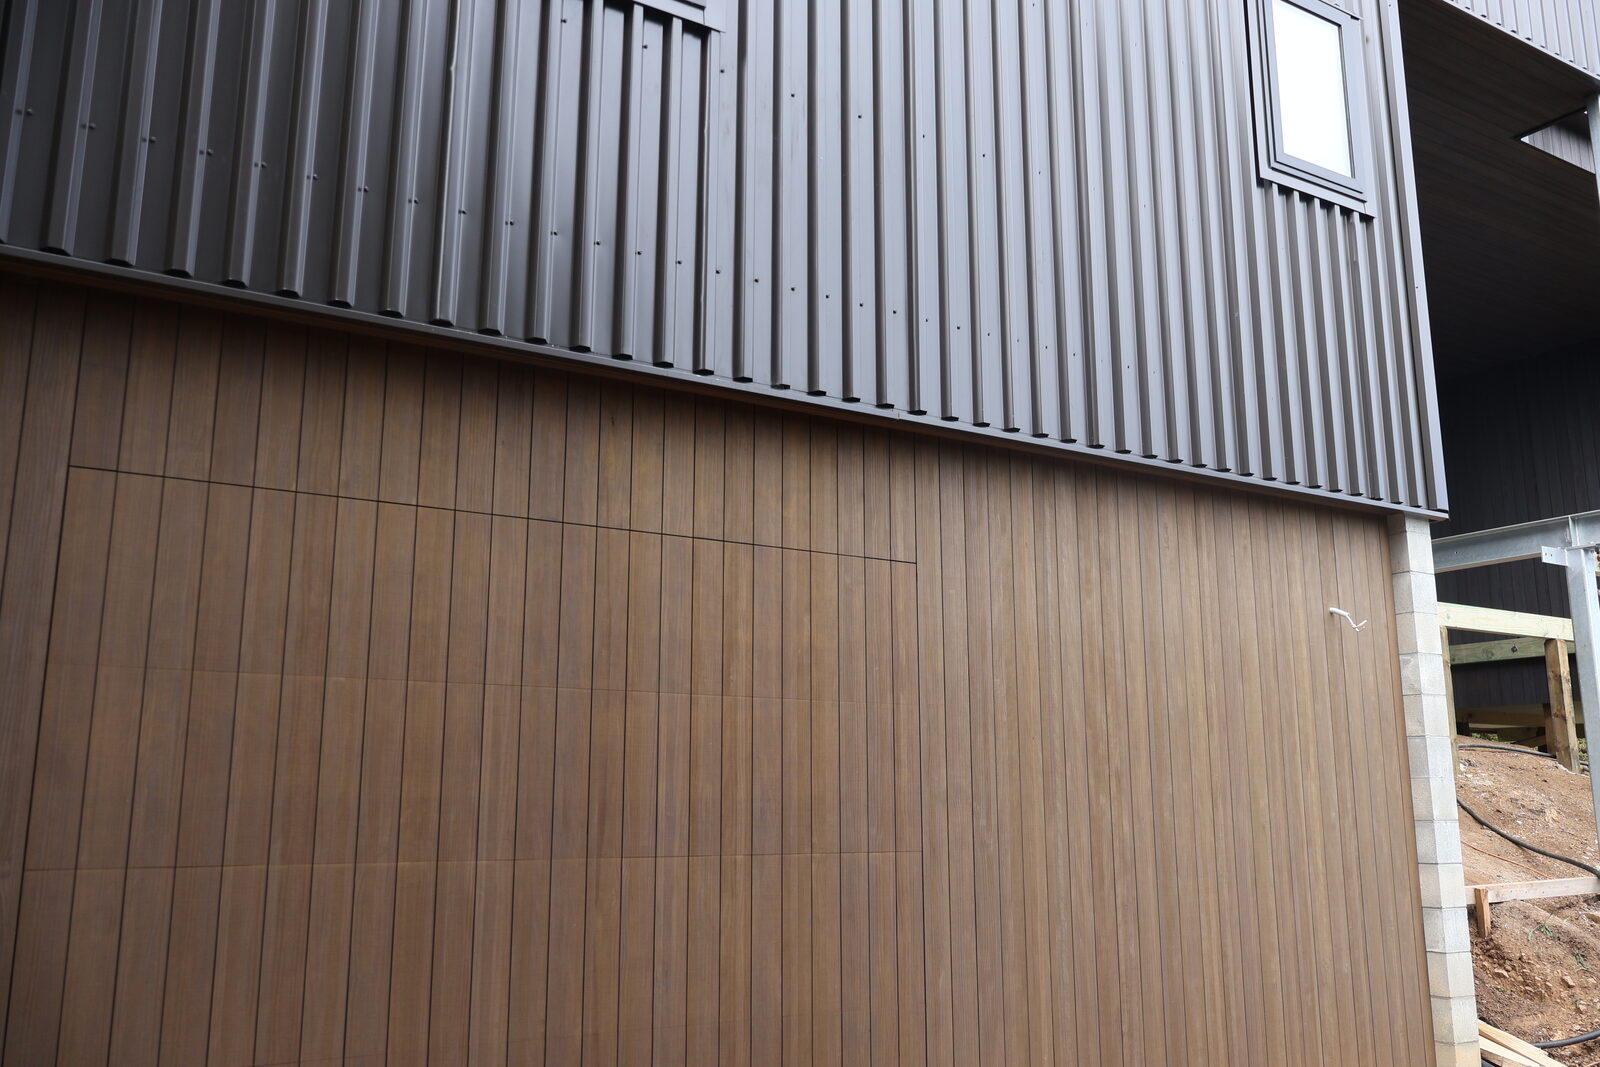
Architectural sectional garage door on a modern Auckland home

What do you need from us at design stage?

Usually just the opening. Give us the structural opening width and height, the available headroom and side room, and the cladding or finish you are specifying, and we will confirm the door type, the track system and what the lintel has to carry. Involving us before the opening is framed is the single thing that avoids a compromise later.

Downloads

Specification and CAD drawings

All PDFs. The fixing details are drawn at 1:25 on A3. Verify all dimensions with us before manufacturing or commencing work, as the drawings themselves state.

Detailing

The details that most often need fixing on site

These come straight off the GDC-01 and GDC-02 fixing drawings. They are the things that, left until the door arrives, turn into a compromise or a return visit.

Fixing room

Allow 120 mm of fixing room each side of the structural opening. Less than that and the track brackets have nowhere to land.

Solid timber blocking

Blocking by the builder, as shown on the drawings, and nogs in the end of the beam. The door is fixed to structure, not to lining.

Architraves

Either a narrow architrave under 60 mm right around the opening, or a wide one over 60 mm on the sides from floor to ceiling with a narrow one across the lintel.

Before We Install

What has to be ready on site

The fixing drawings set three conditions for installation day, and charges may apply where they are not met. None of them are onerous; they just need to be in the programme.

For the door range itself, see custom and architectural doors or the full range.

FAQ

Common questions

Do you have CAD drawings for garage doors?
Yes. The GDC-01 and GDC-02 fixing detail drawings cover standard and custom sectional doors, drawn at 1:25 on A3, and there are separate panel sections for cedar and for flat and embossed faces. All are free to download above. Verify dimensions with us before manufacturing, as the drawings state.
How much fixing room does a sectional door need?
Allow 120 mm each side of the structural opening for fixing, as shown on the GDC-01 and GDC-02 drawings, plus solid timber blocking by the builder and nogs in the end of the beam. Headroom and backroom vary with door height, and the clearance table on each drawing gives the figures.
Can you work from our drawings?
Yes, and we would rather. Send the opening dimensions and the elevation and we will confirm the door type, the track system and the lintel loading before anything is framed. We can also match the door face to a specified cladding or powdercoat colour.
Do you supply a written specification?
Yes, Specification V1.0, six pages, dated October 2025 and downloadable above. It covers general requirements, materials, finishes and installation, and it is the document to reference in a project specification.
What do you need to quote an architectural door?
Opening width and height, available headroom and side room, the cladding or finish, and whether the door is automated. Drawings are ideal but not essential at first pass. Feasibility advice before you commit is free.
Get In Touch

Specifying a door? Talk to us early

Send the opening and the elevation. We will confirm what the door needs before the framing goes in.

021 764 609

Specification enquiry