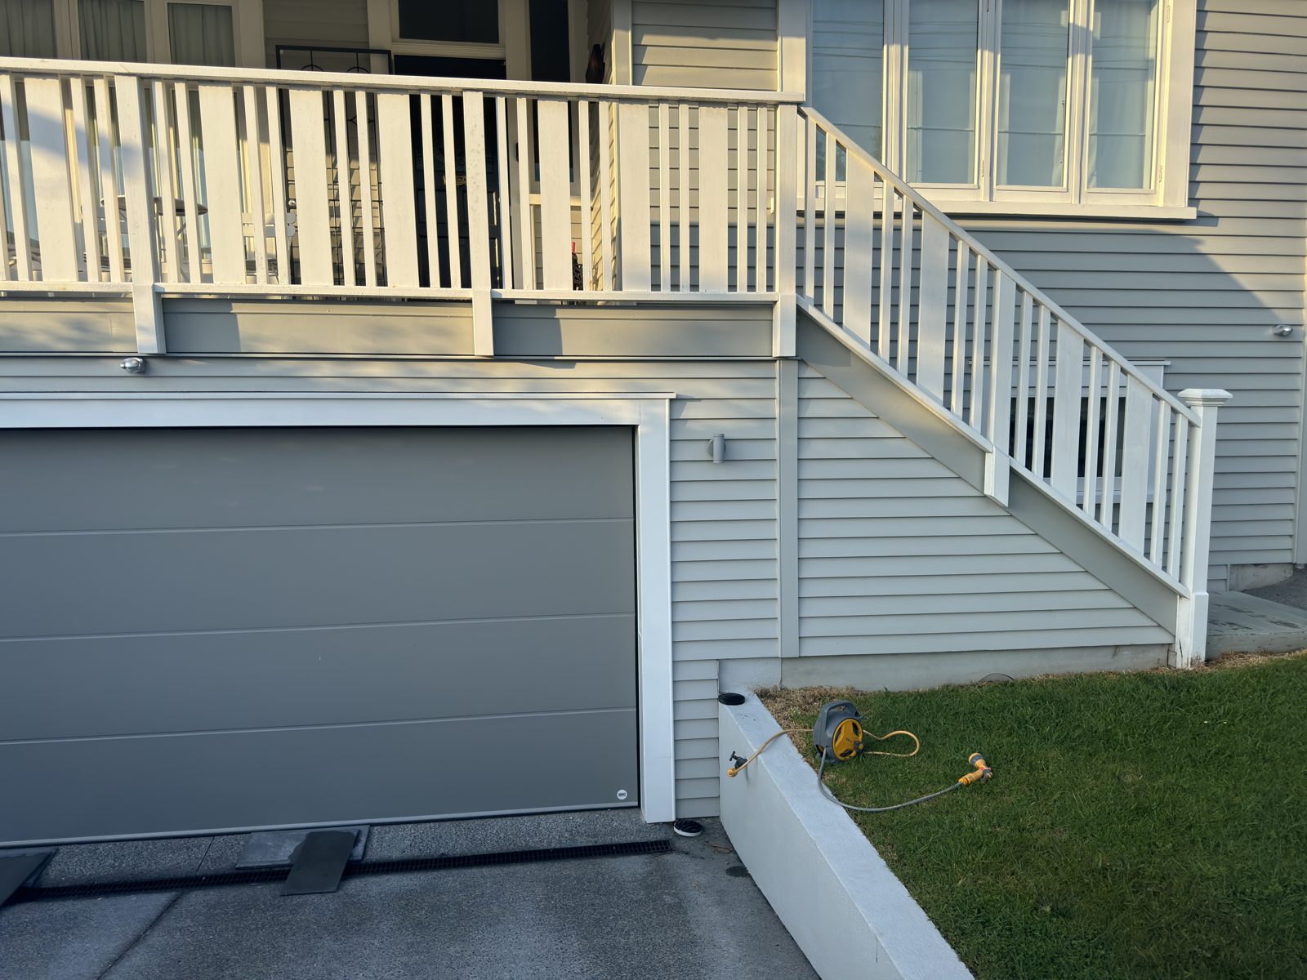
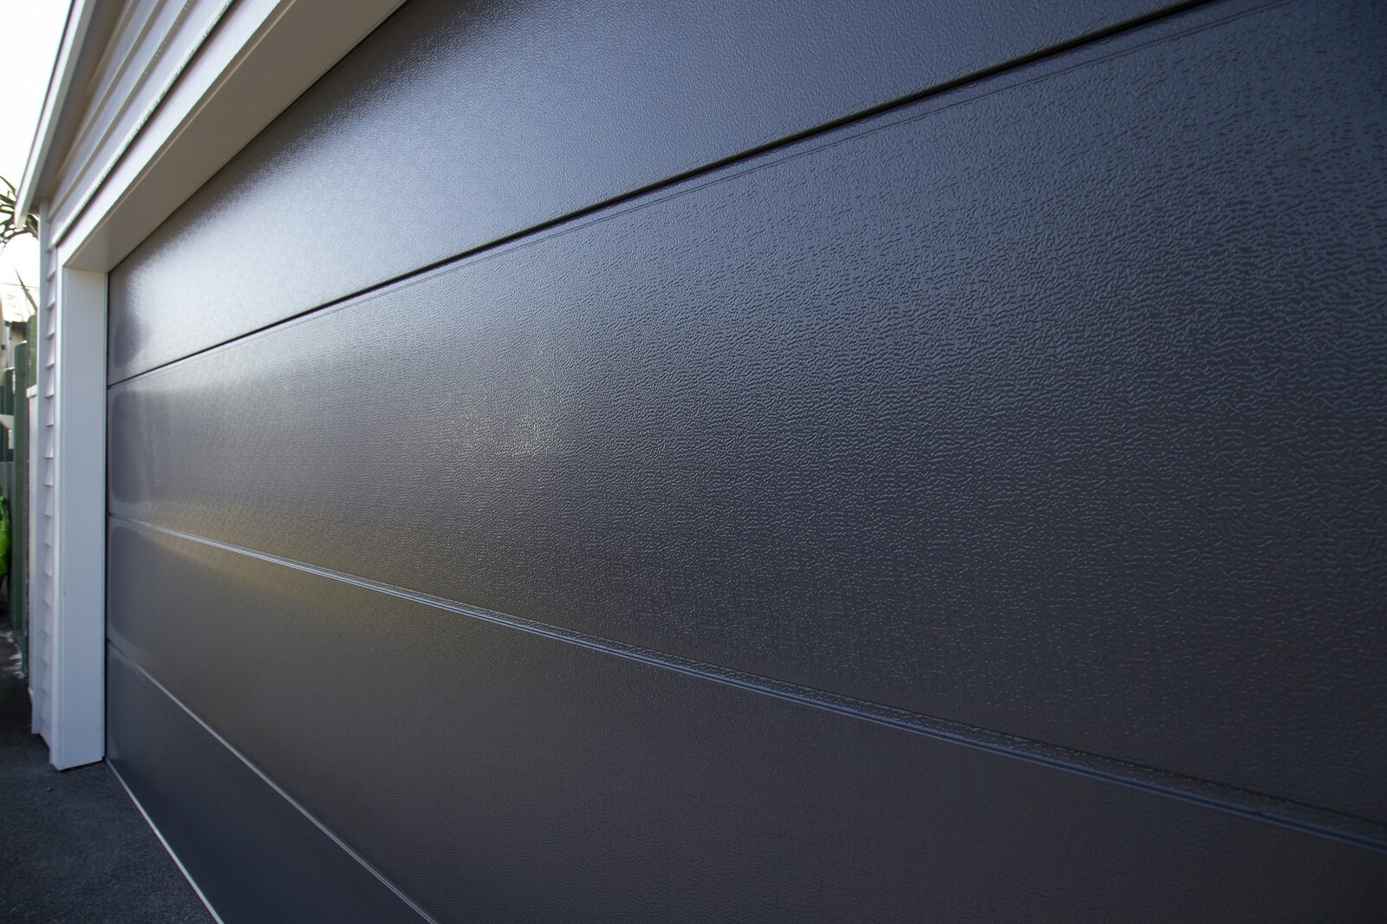
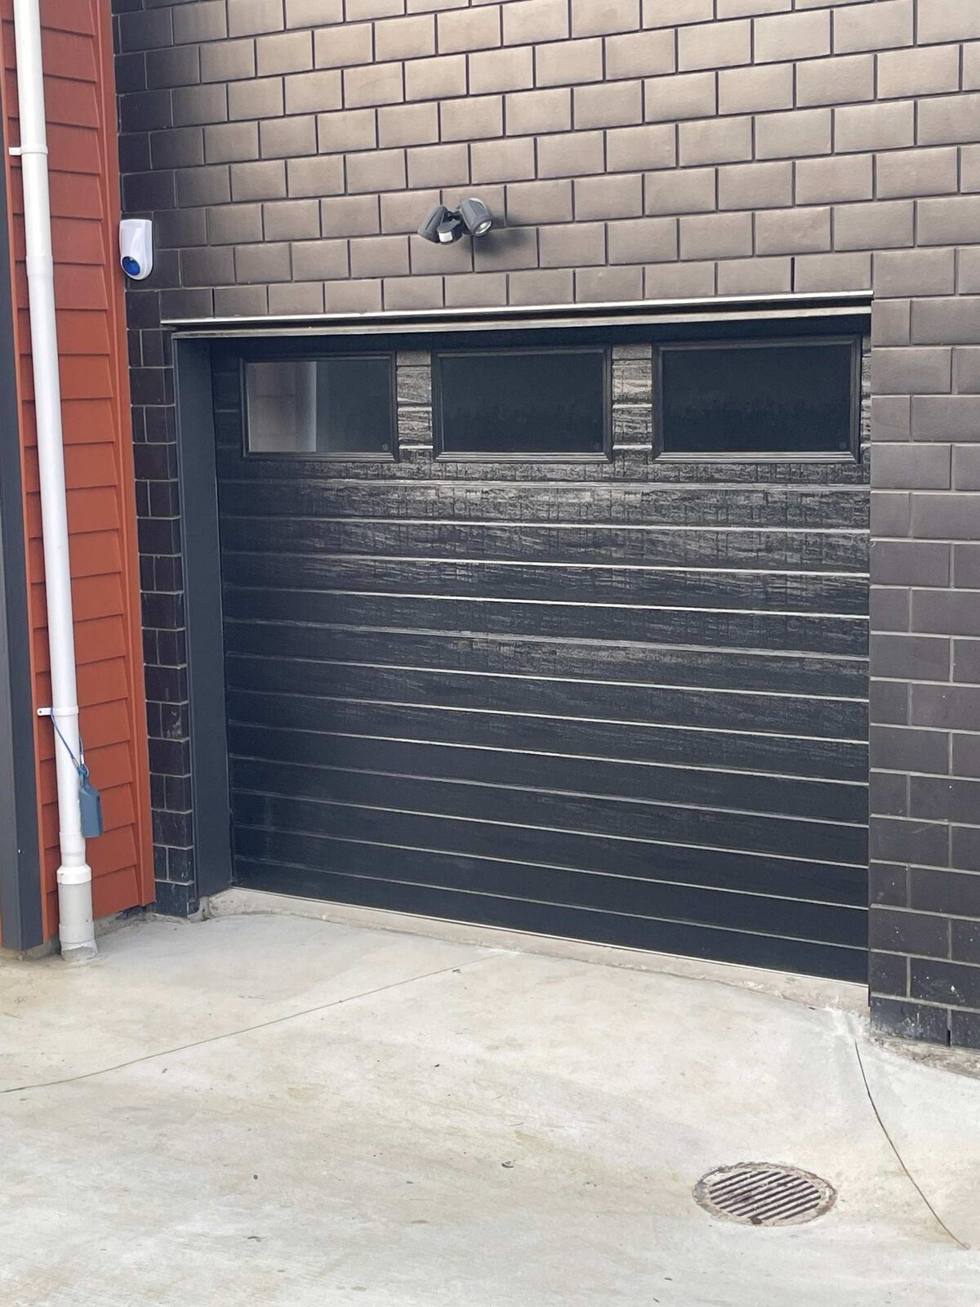
Panels that rise vertically and slide along the ceiling: the best-sealing, most versatile garage door type, custom-made for your opening in any NZ steel colour.
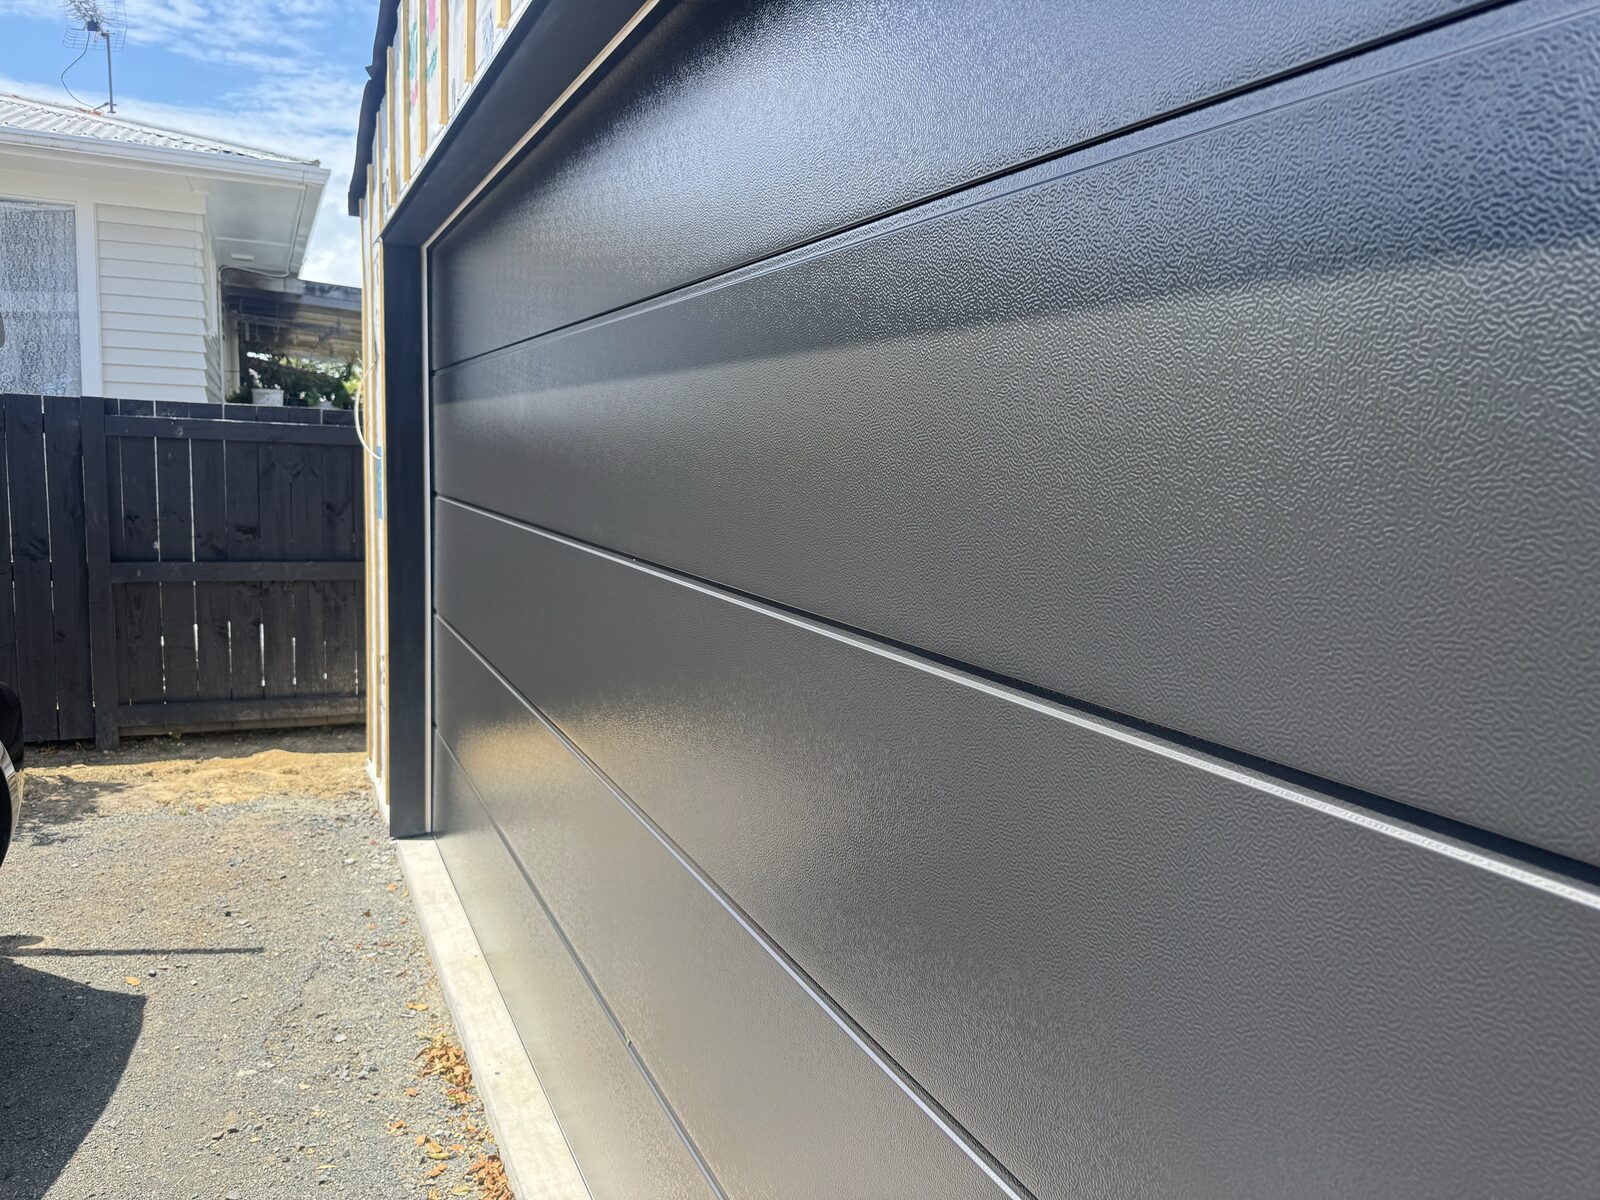
A sectional door is made of horizontal panels hinged together that rise vertically and travel back along tracks under the ceiling. Because it does not swing outward, you can park right up to it; because it seals on all four sides, it keeps weather out better than roller or tilt doors, and it is the only door type that takes proper factory insulation.
Standard tracks need around 200mm above the opening; low-headroom track kits get that down further for tight garages. We confirm the exact figures at the free measure.
If your garage connects to the house, a sectional door with perimeter seals, ideally insulated, makes the biggest difference to warmth and noise.
We custom-make to the opening either way, and for new builds we supply framing details early so the opening is right first time.
Any sectional door we make can be specified with double-skin insulated panels (R-value 2.0) and a smart opener, the combination most of our premium customers choose.
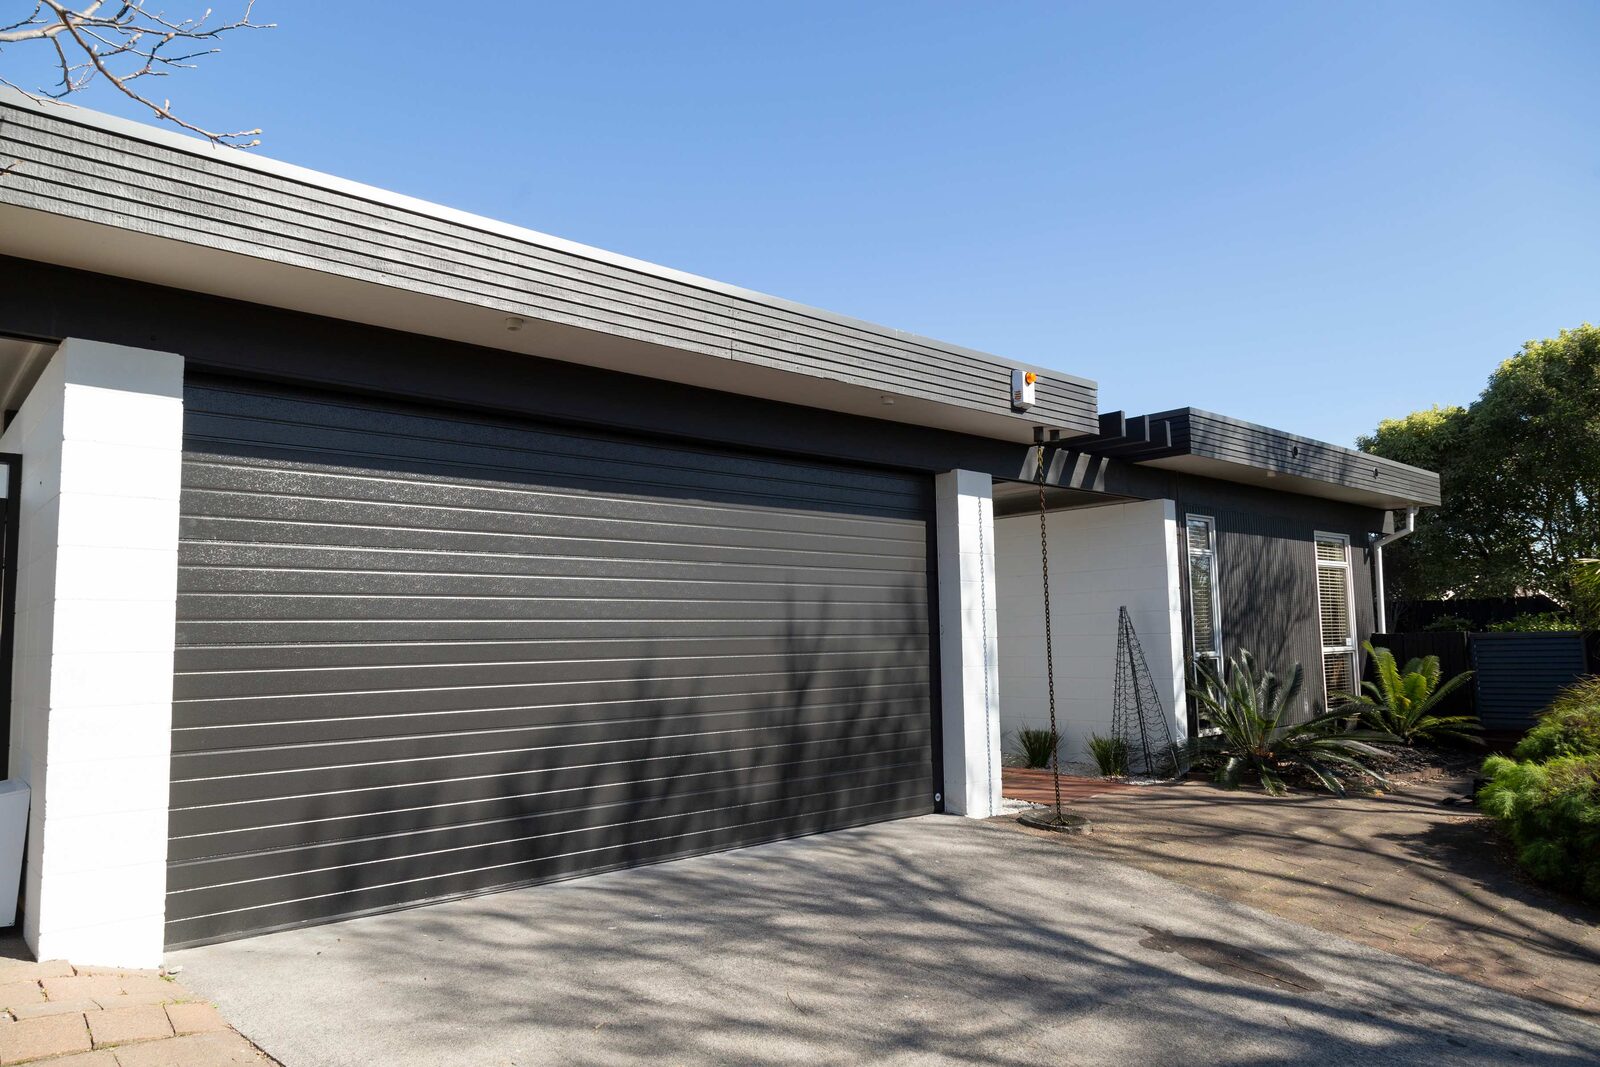
Most sectional doors are NZ steel finished in Colorsteel, which covers the full New Zealand colour range and holds up well in Auckland conditions. Beyond plain steel you can have a woodgrain print, a cedar-clad face, or a flush panel for a contemporary elevation. Each profile changes the look of the door considerably without changing how it works.
The standard finish, in any New Zealand steel colour. A woodgrain print gives the warmth of timber in a steel panel that needs no oiling, which suits a garage door design that has to look after itself.
Ribline, fineline, flat and embossed panels all read differently from the street. A fineline profile suits modern elevations; a deeper rib suits traditional weatherboard homes.
A sectional door can carry cedar, ply and batten or an aluminium face, so the door matches the cladding rather than interrupting it. That versatility is why sectional is the most specified door type on new Auckland homes.
Anyone with an attached garage, a garage under a living area, or a home design where the door is part of the elevation. A sectional door is the only type that takes real insulation, runs quietly on nylon rollers, and can be clad to match the house. For a detached shed where cost matters most, a roller door is the sensible pick.
We measure the opening, the headroom and the side room, then build the door to those measurements to the same quality standard whatever the profile. Fitting a sectional door on an existing opening is usually a single day: old door out, tracks set, panels hung, springs balanced to the finished weight, opener paired and safety reverse tested.
Standard tracks need clearance above the opening; low-headroom kits reduce it where a garage is tight. We confirm the right track system before anything is ordered.
Panels are made to the measured opening using the same manufacturing technique across the range, so a clad or insulated door is engineered for its real weight rather than adapted afterwards.
Old door removed and taken away, new door fitted and balanced, opener set and tested with you there. New-build installs are scheduled around your builder.
Measured at your place, custom-made for the opening.
021 764 609