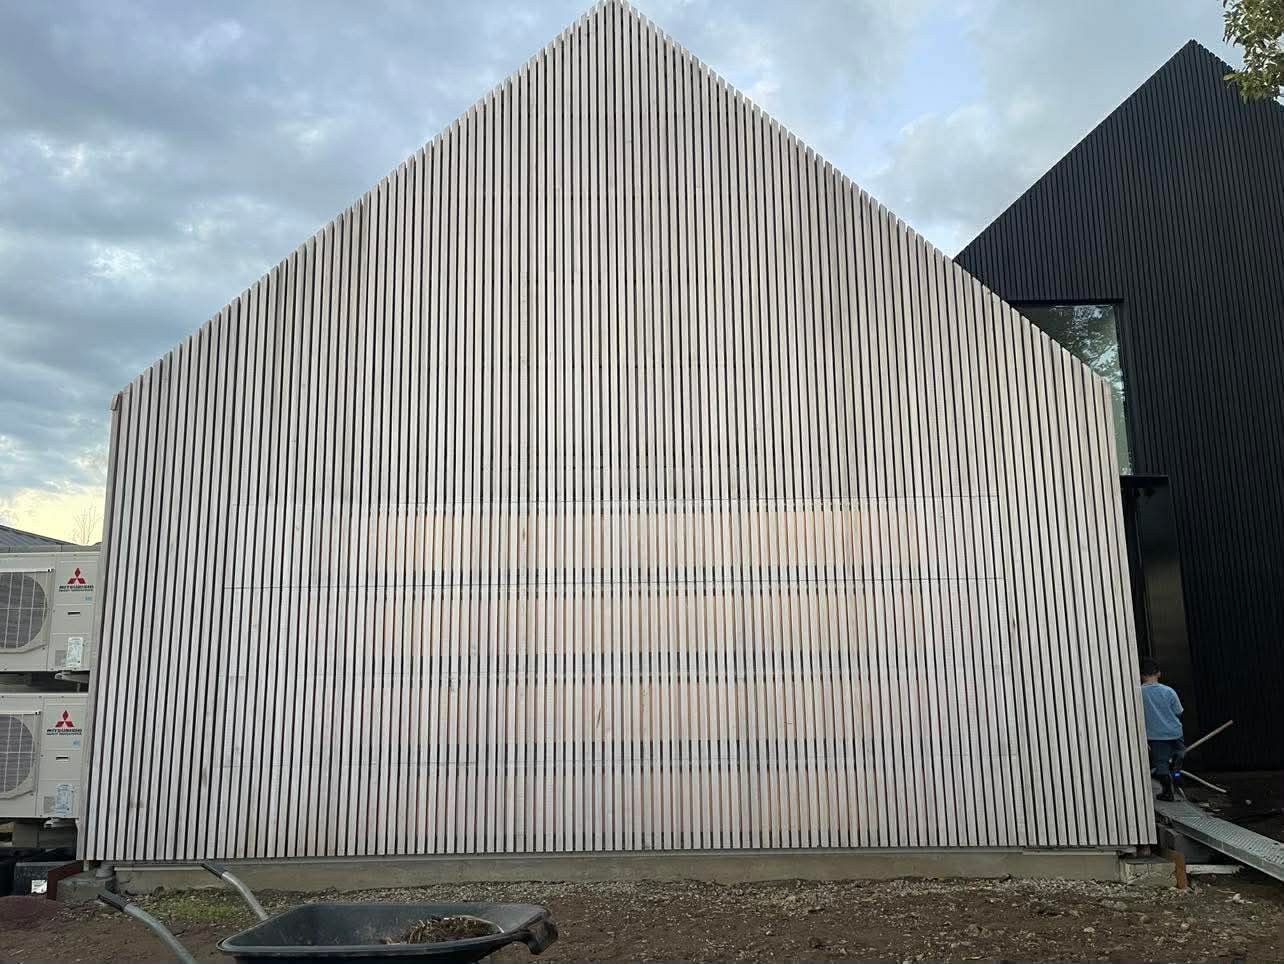
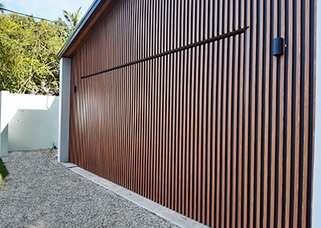
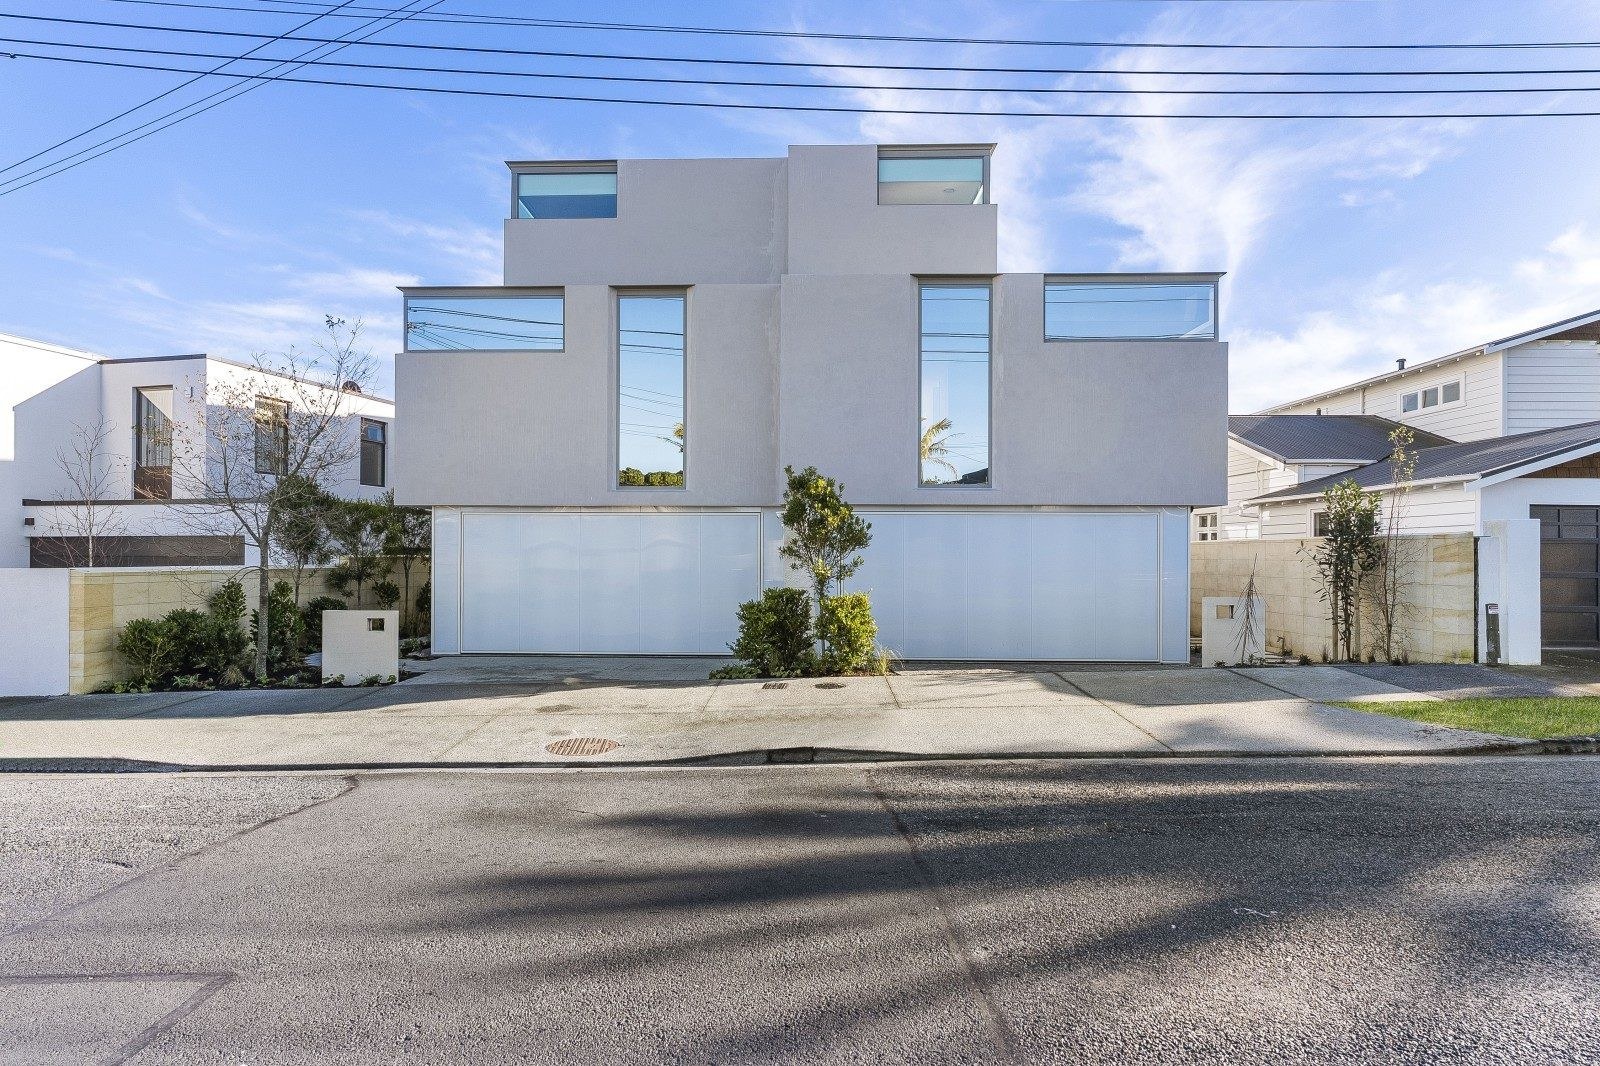
A garage door clad in the same material as your facade, sitting perfectly flush, so the garage all but disappears. The signature detail of Auckland's best architectural homes.
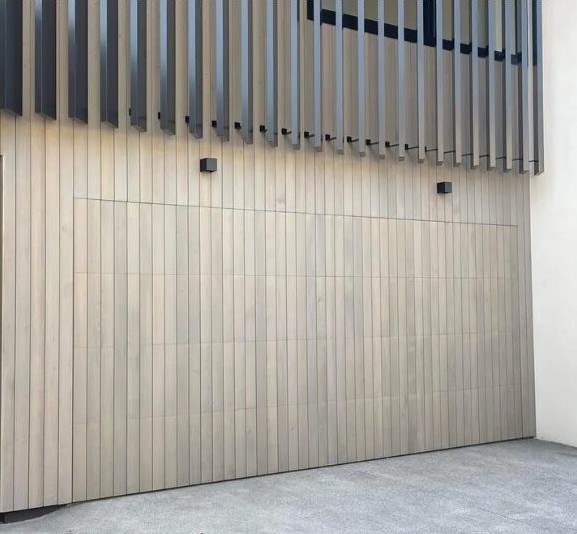
A flush mount (or "hidden") garage door is built as a structural frame that carries your home's own cladding (cedar, aluminium panel, ply and batten, or almost any facade material) with minimal negative detail around the edges. Closed, it reads as a continuation of the wall. It is the door type behind the "invisible garage" look on high-end new builds.
Cladding adds serious weight. The frame, springs and opener are engineered for the final clad weight, get this wrong and the door fails early.
The gap detail around the door decides whether it disappears or looks like a patch. We work to your architect's negative detail spec.
We coordinate with your builder so the door is clad in sequence with the facade: same batch, same profile, same weathering.
We provide framing details, weight allowances and opener specs at design stage. Send us the elevation and cladding spec and we will confirm feasibility within days.
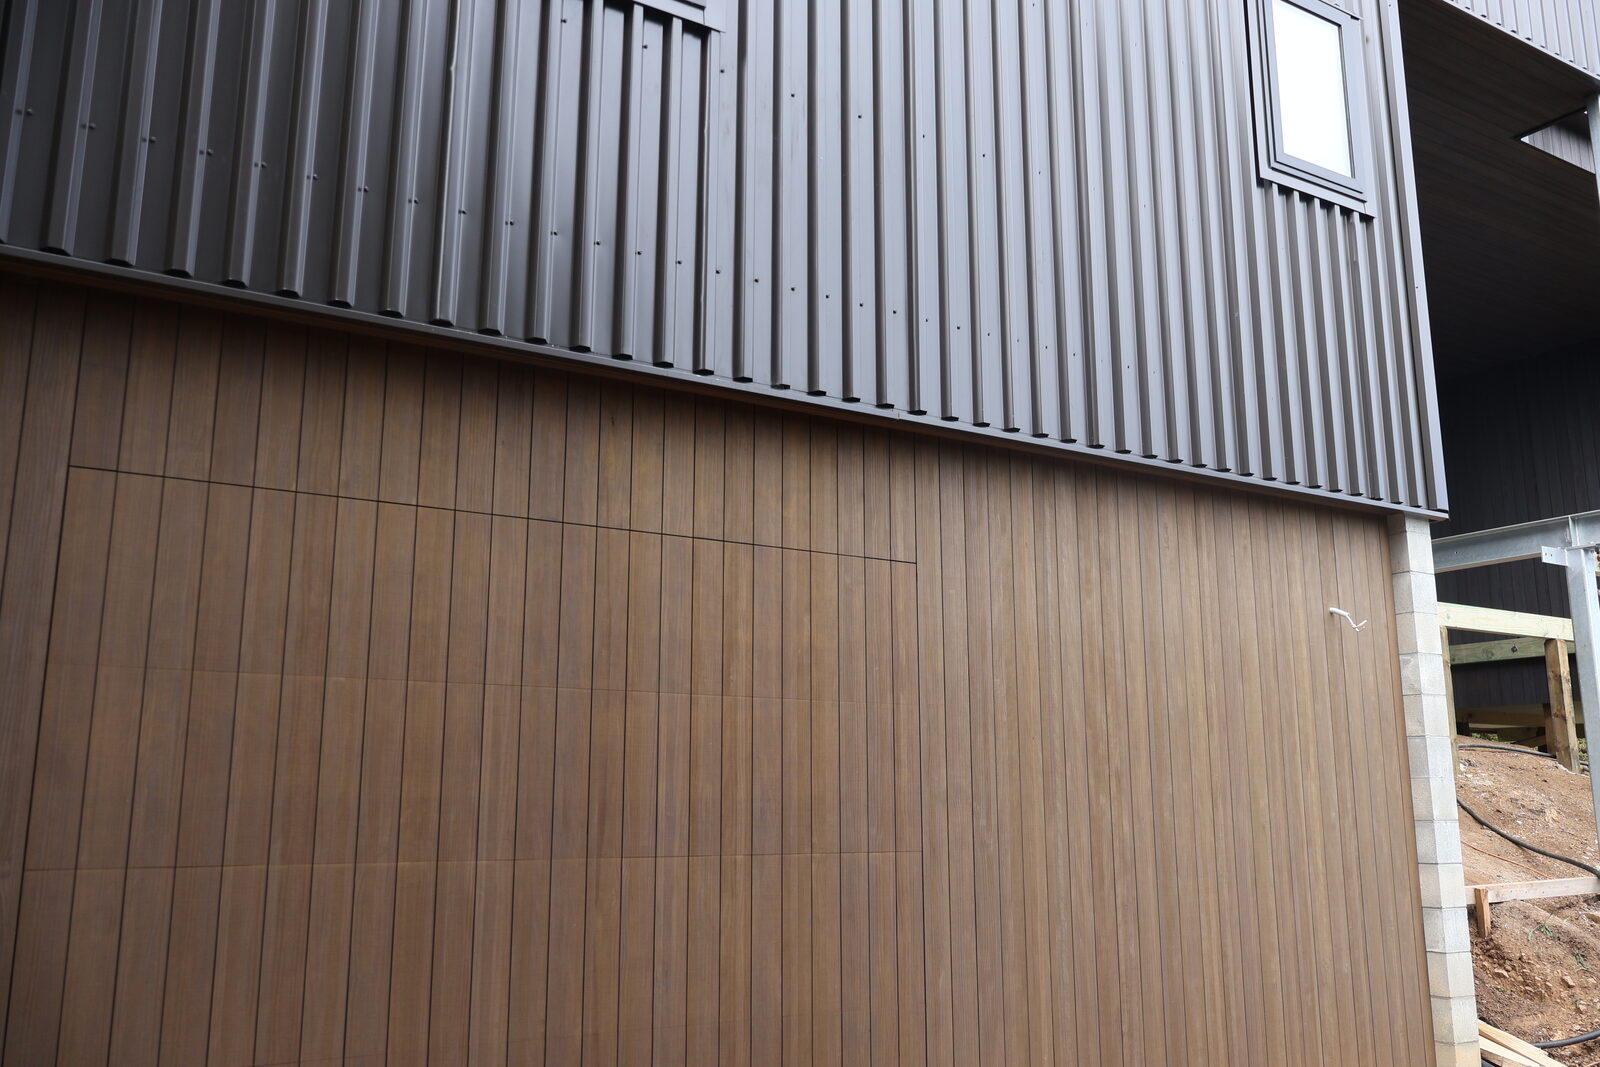
Both run as sectional doors on the same tracks and openers. The difference is the face and how it meets the wall: a standard sectional door sits proud of the cladding with a visible border and a profiled panel, while a flush mount door is built to finish level with the cladding, with the panel joints and the surround detailed so the door reads as part of the wall.
Because the tolerances are tighter, a flush door is easiest to get right when we are involved before the opening is framed. We work from an architect's drawings and match the face to a specified cladding or paint colour, Dulux or otherwise. See standard sectional doors for the conventional alternative.
Send the elevation and cladding spec, we will confirm feasibility fast.
021 764 609